<-- style PDP --> 40 Bendamere Crescent, Markham - Detached for sale for $1,108,800
  • for sale

40 Bendamere Crescent

Markham, Ontario, L3P 6Y1 - Raymerville

$1,108,800

  • Neighbourhood

    Raymerville

  • Major Intersection

    Mccowan Rd/16th Ave

  • Listed Since: 29 day(s)

  • Last update: today

Overview

  • Property Type

    Detached, 2-Storey

  • Bedrooms

    3 + 1

  • Bathrooms

    3

  • Basement

    Finished

  • Kitchen

    1

  • Total Parking

    6 (2 Attached Garage)

  • Lot Size

    35.3x109.76 (Feet)

  • Taxes

    $4,706.00 (2025)

  • Type

    Freehold

Property Description

Property description for 40 Bendamere Crescent, Markham

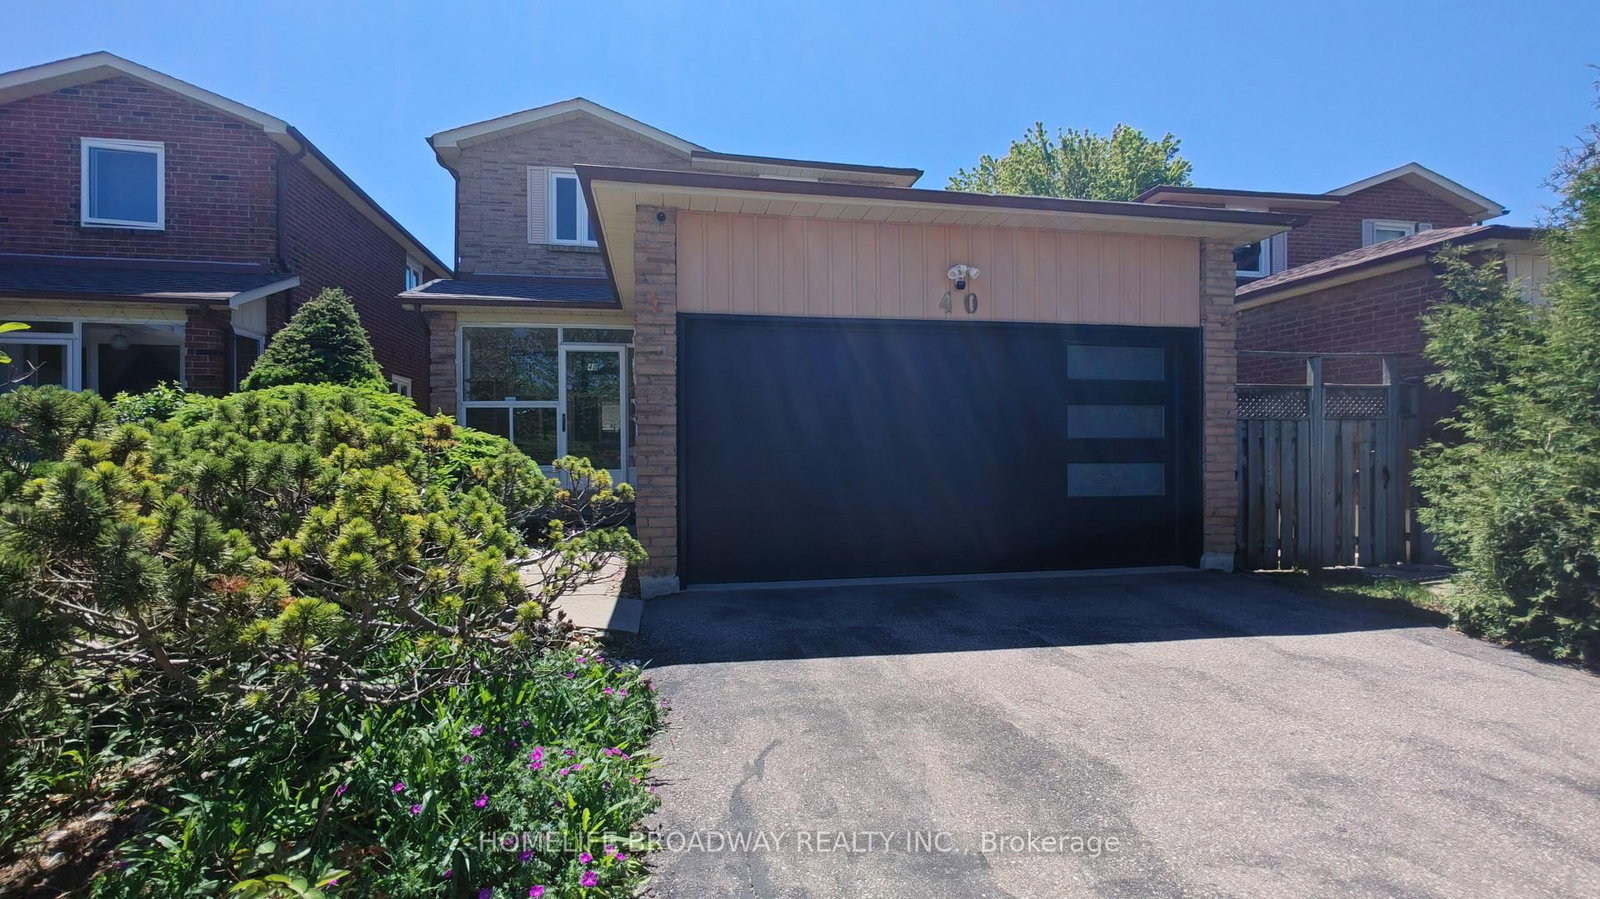
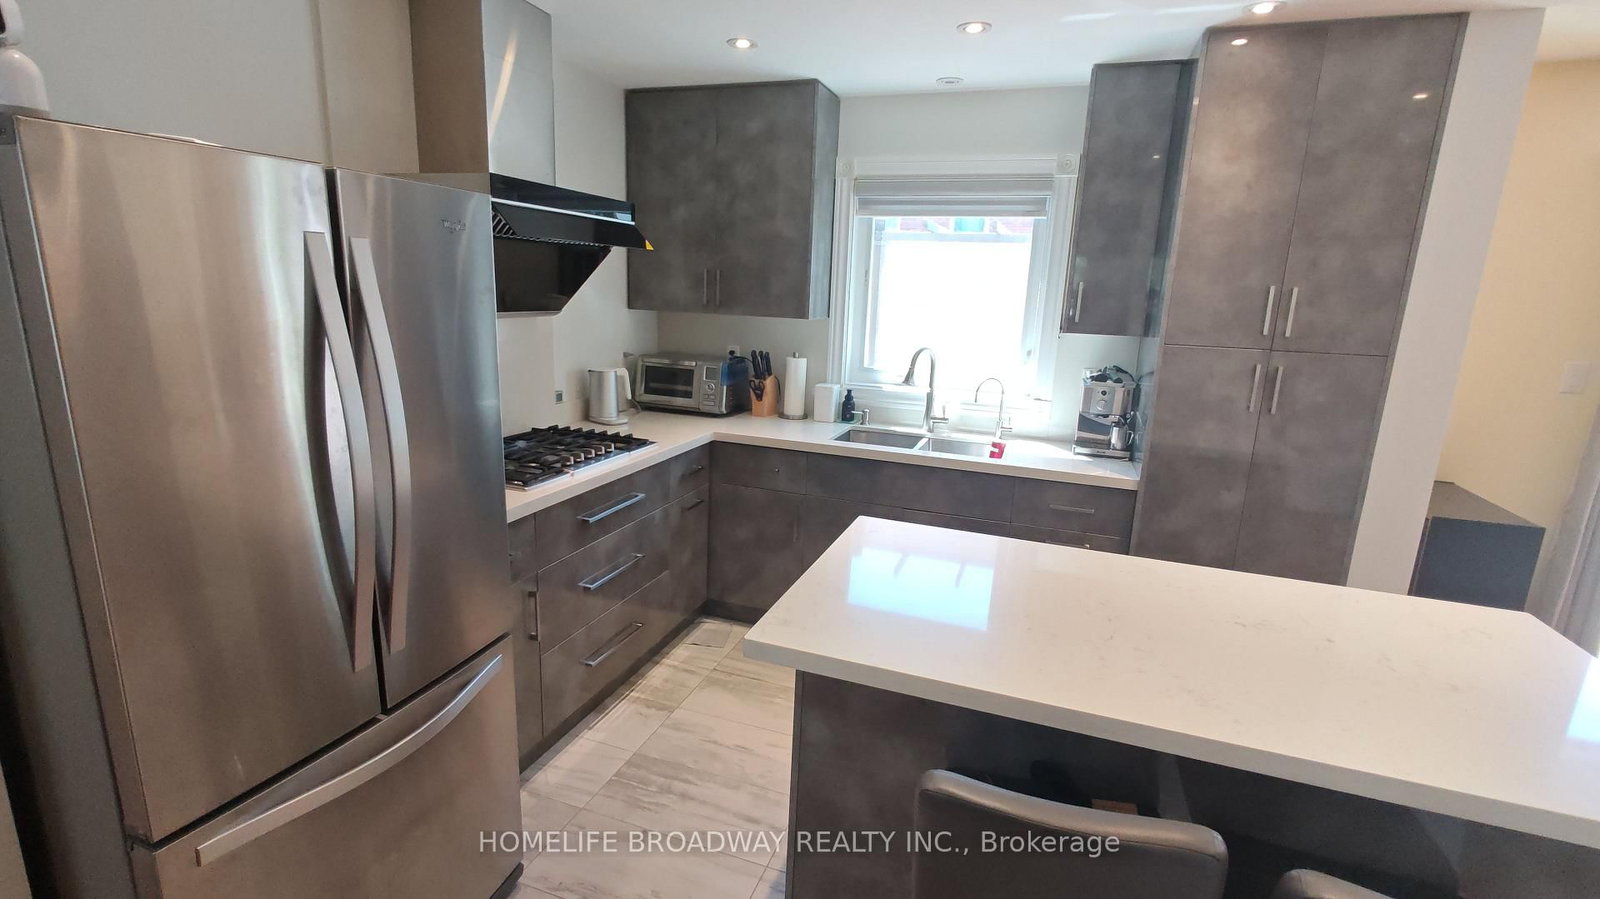
Location, location, location! This beautiful and comfy 3-bedroom Detached (link) home features a 2-car garage and a 4-car driveway, and it's located in the excellent school zone of Markville SS. The gorgeous kitchen boasts quartz countertops, stainless steel appliances, a Bosch gas stovetop, a Fotile range hood, a spacious eat-in quartz center island, and plenty of upgraded cabinetry. Three beautifully renovated bathrooms, Over 40 pot lights illuminate both the main and second floors together. The primary bedroom offers an extended ensuite with a multi-functional massage jets shower panel and a walk-in closet, while two linen closets on the second floor hallway to provide extra storage. A modern 2 years new garage door, adds to the home's curb appeal. The family room walks out to a huge deck (21' x 12') complete with Deck furniture and a Gas BBQ, perfect for relaxing or entertaining. Thanks to amazing sunshine from sunrise to sunset, you can easily grow your own vegetables at home and save money on groceries.The basement features a large recreation area and one additional bedroom.This home is conveniently close to Markville Mall, the GO Station, the Community Centre, parks, public transit, and many great restaurants and shopping options.It's a wonderful family home in one of Markham's most desirable neighbourhoods - don't miss this affordable, move-in ready gem!

Listed by HOMELIFE BROADWAY REALTY INC.

  • MLS #

    N13238186

  • Sq. Ft

    1500-2000

  • Sq. Ft. Source

    MLS

  • Lot Irregularities

    Y

  • Year Built

    Available Upon Request

  • Pool

    None

  • Drive

    Pvt Double

  • Garage

    Attached, 2 spaces

  • Total Parking

    6

  • Family Room

    Y

  • Den

    Y

  • Exterior

    Brick

  • Fireplace

    Y

  • Roof

    Shingles

  • Foundation

    Concrete

  • Elevator

    n/a

  • Water View

    n/a

  • Laundry Level

    Lower

  • Heat

    Forced Air

  • A/C

    Central Air

  • Water

    Municipal

  • Water Supply

    n/a

  • Sewers

    Sewers

  • Central Vac

    N

  • Living

    6.8 x 3.1 ft Ground level

    Laminate, Combined W/Dining, Pot Lights

  • Dining

    6.8 x 3.1 ft Ground level

    Laminate, Combined W/Living, Pot Lights

  • Family

    4.14 x 3.23 ft Ground level

    Laminate, W/O To Deck, Fireplace

  • Kitchen

    3.05 x 3.2 ft Ground level

    Porcelain Floor, Stainless Steel Appl, Centre Island

  • Primary

    4.26 x 3.33 ft 2nd level

    Broadloom, W/I Closet, 3 Pc Ensuite

  • 2nd Br

    4.11 x 3.14 ft 2nd level

    Broadloom, Double Closet, Window

  • 3rd Br

    3.0 x 3.23 ft 2nd level

    Broadloom, Double Closet, Window

  • 4th Br

    3.3 x 3.21 ft Bsmt level

    Double Closet

  • Rec

    6.32 x 6.32 ft Bsmt level

  • Laundry

    0.0 x 0.0 ft Bsmt level

  • Cold/Cant

    1.23 x 4.42 ft Bsmt level

  • MLS #

    N13238186

  • Sq. Ft

    1500-2000

  • Sq. Ft. Source

    MLS

  • Lot Irregularities

    Y

  • Year Built

    Available Upon Request

  • Pool

    None

  • Drive

    Pvt Double

  • Garage

    Attached, 2 spaces

  • Total Parking

    6

  • Family Room

    Y

  • Den

    Y

  • Exterior

    Brick

  • Fireplace

    Y

  • Roof

    Shingles

  • Foundation

    Concrete

  • Elevator

    n/a

  • Water View

    n/a

  • Laundry Level

    Lower

  • Heat

    Forced Air

  • A/C

    Central Air

  • Water

    Municipal

  • Water Supply

    n/a

  • Sewers

    Sewers

  • Central Vac

    N

  • Living

    6.8 x 3.1 ft Ground level

    Laminate, Combined W/Dining, Pot Lights

  • Dining

    6.8 x 3.1 ft Ground level

    Laminate, Combined W/Living, Pot Lights

  • Family

    4.14 x 3.23 ft Ground level

    Laminate, W/O To Deck, Fireplace

  • Kitchen

    3.05 x 3.2 ft Ground level

    Porcelain Floor, Stainless Steel Appl, Centre Island

  • Primary

    4.26 x 3.33 ft 2nd level

    Broadloom, W/I Closet, 3 Pc Ensuite

  • 2nd Br

    4.11 x 3.14 ft 2nd level

    Broadloom, Double Closet, Window

  • 3rd Br

    3.0 x 3.23 ft 2nd level

    Broadloom, Double Closet, Window

  • 4th Br

    3.3 x 3.21 ft Bsmt level

    Double Closet

  • Rec

    6.32 x 6.32 ft Bsmt level

  • Laundry

    0.0 x 0.0 ft Bsmt level

  • Cold/Cant

    1.23 x 4.42 ft Bsmt level

Thinking of Selling?

Find Out Your Home’s Value in Today’s Market!

No Email or Signup is required to view your home estimate.

estimate your home value

Contact Manoj Kukreja

Sales Representative,
Century 21 People’s Choice Realty Inc.,
Brokerage
(647) 576 - 2100

Manoj profile avatar

Inventory Graph

10 9 8 7 6 5 4 3 2 1 0 3 Months of inventory SELLER'S Market BALANCED Market BUYER'S Market

Mortgage Calculator

This data is for informational purposes only.

Mortgage Payment per month

Principal Amount

Interest

Total Payable

Amortization

Amortization

Closing Cost Calculator

This data is for informational purposes only.

Closing Cost Total for this property

Total Cash flow for purchasing this property

Down Payment(%)*
Additional information

Provincial Land Transfer Tax

Ontario Land Transfer Tax Rebate

Toronto Land Transfer Tax

Toronto Land Transfer Tax Rebate

PST on CMHC Insurance Premium

Lawyer Fees

$2,825

Government Registration Fee's

$164

Title Insurance

Closing Cost Total

Total Cash flow for purchasing this property

Provincial Land Transfer Tax

Ontario Land Transfer Tax Rebate

Toronto Land Transfer Tax

Toronto Land Transfer Tax Rebate

PST on CMHC Insurance Premium

Lawyer Fees

$2,825

Government Registarion Fee's

$164

Title Insurance

Down Payment(%)*

* A down payment of less than 20% is permitted only for first-time home buyers purchasing their principal residence. The minimum down payment required is 5% for the portion of the purchase price up to $500,000, and 10% for the portion between $500,000 and $1,500,000. For properties priced over $1,500,000, a minimum down payment of 20% is required.

Thinking of Selling?

Find Out Your Home’s Value in Today’s Market!

No Email or Signup is required to view your home estimate.

estimate your home value

Contact Manoj Kukreja

Sales Representative, Century 21 People’s Choice Realty Inc., Brokerage
(647) 576 - 2100

Manoj profile avatar

Recent Sold Listings in Raymerville, Markham

Popular Cities